
Blog.
Integrating Sustainability in Logistics Building Design
When people think of industrial buildings, they often picture functional, utilitarian spaces, warehouses, storage facilities, and logistics hubs. What many don’t realise is how much thought, design, and strategy goes into making these buildings efficient, sustainable, and future-ready. Over the years, working on projects of all scales has taught me that even the most functional buildings can benefit from smart design decisions. One of the frameworks I rely on heavily is BREEAM — not as a badge to chase, but as a tool to guide thoughtful, sustainable design.
Working on industrial and logistics buildings is always a balancing act. These spaces need to accommodate heavy machinery, high volumes of storage, and constant movement, while remaining cost-effective and energy efficient. Small decisions — the way a roof is oriented, the materials chosen, or the positioning of loading bays — can have a huge impact on operational efficiency and sustainability.
Thinking Beyond the Checklist
Sustainable design isn’t just about ticking boxes or aiming for a certification, it’s about making smart, thoughtful decisions from the earliest stages that positively impact energy use, material efficiency, and the long-term performance of the building.
Some of the key areas we focus on include:
- Energy efficiency: Considering building orientation, insulation, and services to reduce operational costs and carbon footprint. For example, placing office areas on the south or south-east elevation maximises natural daylight and reduces reliance on artificial lighting, while careful glazing and shading prevent overheating.
- Materials: Selecting durable, low-maintenance materials that perform well over time. In industrial buildings, materials are constantly exposed to wear and tear, so choosing long-lasting solutions reduces maintenance costs and environmental impact.
- Water management: Integrating solutions that minimise waste and maximise efficiency. Rainwater harvesting, low-flow fixtures, and thoughtful drainage design can make a noticeable difference in large-scale industrial sites.
- Indoor environment quality: Ensuring natural light, ventilation, and comfort for the people who work in these spaces. Often overlooked, these aspects contribute to productivity and wellbeing, which is just as important as energy efficiency in the long term.
Lessons from Stud Brook Business Park
One of my recent projects, Stud Brook Business Park in Castle Donington, perfectly illustrates this approach. Working on this project allowed me to apply sustainability principles to a large-scale logistics hub, while also addressing practical challenges such as traffic flow, warehouse layout, and operational efficiency.
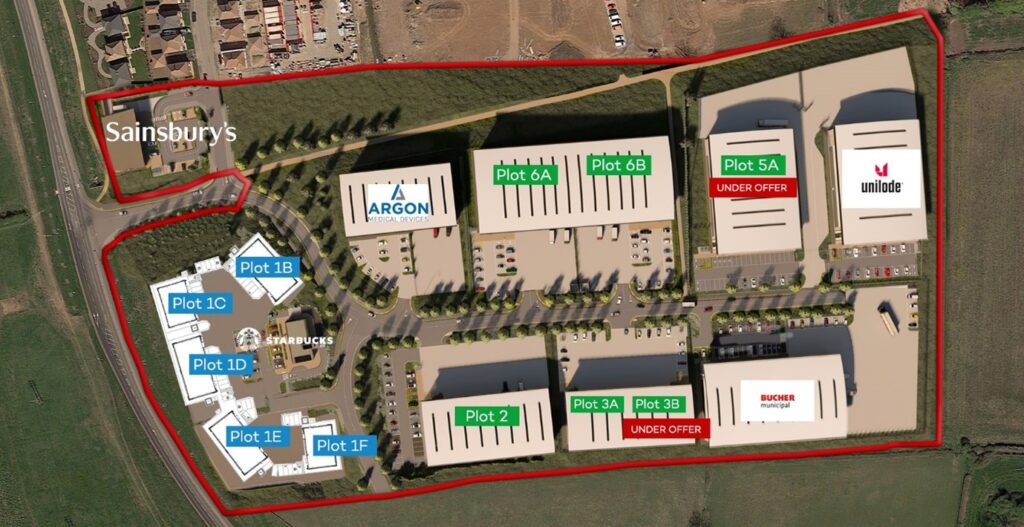
From the outset, we focused on maximising the building’s operational efficiency while integrating sustainable features. For instance, we carefully considered the positioning of loading bays and vehicle circulation routes to reduce unnecessary movement and energy use. In addition, we selected cladding and roofing materials that not only meet durability requirements but also contribute to the building’s energy performance. These choices may seem small, but when combined, they have a substantial impact on the overall sustainability of the site.
I also found that collaboration is crucial. Working closely with different consultants and the client allowed us to make informed decisions about where BREEAM credits could be maximised without compromising functionality. It’s this collaborative approach that turns BREEAM from a checklist into a responsible design.
BREEAM: A Tool, not a Target
Every project is different. Sometimes the goal is BREEAM Excellent, other times Very Good or Good — it all depends on the client’s brief, budget, and building requirements. The real value of BREEAM lies in the design process, encouraging architects and teams to take a complete view of energy, materials, water, and indoor environment quality.
One important lesson I’ve learned is that sustainability and functionality must go hand in hand. A BREEAM Excellent rating is meaningless if the building does not meet operational needs or becomes costly to run. Balancing performance, cost, and sustainability is where expertise and experience make a difference.
Looking Ahead
Industrial and logistics buildings might not always get the spotlight like office or residential projects, but they are complex, impactful, and rewarding to design. Each building has its own set of challenges and opportunities, and every project teaches something new.
BREEAM plays an important role in shaping a thoughtful design process period. It helps ensure that decisions around daylighting, materials, and water efficiency contribute to better outcomes for the environment, the users, and the client. Often, it’s these small steps that make the biggest difference to long-term sustainability.
At the end of the day, whether a project achieves BREEAM Good, Very Good, or Excellent, the focus remains on designing industrial and logistics buildings that perform well, meet the client’s needs, and are ready for the future. These are the kinds of buildings that combine functionality, sustainability, and adaptability — and the ones that make the work truly rewarding.
To take a look at the rest of the IMA team Click here