BIM

A collaborative process in which building information is stored, shared, exchanged and managed throughout the entire building project lifecycle.
(Eastman et al., 2011)

More than 3D modelling

IMA Architects consider BIM to be much more than 3D modelling and agree that it is a process that drives a collaborative approach required on projects. Therefore, the company in the position of a Lead Appointed Party is committed to the implementation of BIM and fully supports its collaborative working to achieve the necessary integrated process for a coordinated and reliable project delivery.

We ensure that the right information is made available to the right people at the right time to enable effective decision making. We will work with clients, lead designers and contractors to establish compliance with best practice, policies, and standards.
BIM Statement

IMA have developed a reputation of providing efficiency and quality on every one of our projects.

IMA have worked hard to achieve the LRQA ISO 19650-2 certification which was initially achieved in November 2022 and renewed in January 2026.  IMA have adopted BIM processes, procedures and policies throughout the business to further develop and deliver projects to the highest of standards.

LRQA ISO19650-2 accreditation as Lead Appointed Party, is seen as a crucial achievement for IMA and reflects the businesses ambition for continual improvement and allows us to enhance our mission of providing efficiency, quality and collaboration to our clients.

The processes driven by ISO19650 and ISO9001 are part of the culture of IMA and reflect our own workflows, processes and procedures, with all staff being trained for suitable roles and responsibilities within these standards.

ISO 19650 drives the collaborative approach of our projects as well as allowing us to continuously improve the efficiency and processes associated to the benefit of all our clients and project stakeholders.

Our vision is to become a market leader in ISO 19650-2 delivery.

BIM Consultancy Services

  • BIM Competency Assessment
    Evaluate your organisation’s BIM capabilities, processes, and skills to identify strengths, gaps and opportunities for improvement.
  • Defining bespoke workflows in line with ISO 19650-2 and associated PAS documents
    Develop tailored BIM workflows and procedures that align with industry standards, ensuring consistent and compliant project delivery.
  • Creating BIM strategies for SME and large companies
    Deliver practical BIM roadmaps that support digital transformation, improve collaboration and maximise return on investment.

BIM Management Services

  • Pre-tender advice and support
    Provide expert BIM guidance prior to and during the tender stage to ensure requirements, deliverables and project expectations are clearly defined.
  • Production of Employer’s Information Requirements (EIR)
    Create comprehensive EIR documents that set out the BIM information, standards and deliverables required from project teams.
  • Preparation of BIM Execution Plan (BEP)
    Develop detailed BIM Execution Plans outlining project workflows, responsibilities, standards and information management processes.
  • BIM Process Support at All Stages
    Ongoing BIM management and technical support throughout the project lifecycle, from planning and design through to handover or facilities management.

BIM Modelling Services

  • Revit Architectural 3D Modelling
    Produce accurate and intelligent 3D architectural models using Autodesk Revit for design development, coordination and construction.
  • Revit Content and Family Creation
    Create custom Revit families and content libraries tailored to project requirements and organisational standards.
  • Point Cloud to BIM Modelling
    Convert laser scan point cloud data into accurate BIM models for refurbishment, renovation, or asset management projects.

BIM Coordination Services

  • 3D Clash Detection with All Disciplines
    Identify and resolve design conflicts between architectural, structural and MEP models before construction begins.
  • Navisworks Manage and BIM 360 Services
    Utilise industry-leading collaboration and coordination platforms to streamline project review, issue tracking and model management.
  • BIM Management and Quality Assurance
    Ensure BIM standards, project requirements, and model quality are maintained throughout the design and construction process.
  • Weekly 3D Review and Model Audits
    Conduct regular model reviews to identify clashes, coordination issues and CDM-related risks before they impact site activities.

BIM Information Services

  • COBie, Project Information and Data Sheet Export
    Generate structured asset and project information outputs to support handover, facilities management and operational requirements.
  • Digital O&M Manuals
    Produce digital Operations and Maintenance manuals that provide easy access to asset information, documentation and maintenance data.

3D Scanning Services

  • Quick and Efficient 3D Scanning for Existing Sites and Buildings
    Capture highly accurate existing conditions data using advanced laser scanning technology for design and documentation purposes.
  • Point Cloud Fly-Through
    Create immersive fly-through visualisations from point cloud data, allowing stakeholders to virtually explore surveyed environments.
  • Photogrammetry Services Using Cutting-Edge Drones
    Use drone technology to generate detailed 3D models, surveys, and mapping data from high-resolution aerial imagery.
  • Aerial Photographs
    Capture professional aerial photography to support site analysis, planning applications, project monitoring and marketing.

Virtual and Augmented Reality

  • VR Rendering and Walk-Through
    Create immersive virtual environments that allow clients and stakeholders to explore designs before construction.
  • VR and AR Presentations
    Deliver engaging presentations using virtual and augmented reality to improve design understanding and decision-making.

Visualisation Services

  • CGIs and High-Quality 3D Renders
    Produce photorealistic visualisations that communicate design intent clearly for planning, marketing and stakeholder engagement.
  • Fly-Through and Walk-Through Videos
    Create animated videos that showcase projects from a first-person or aerial perspective, bringing designs to life.
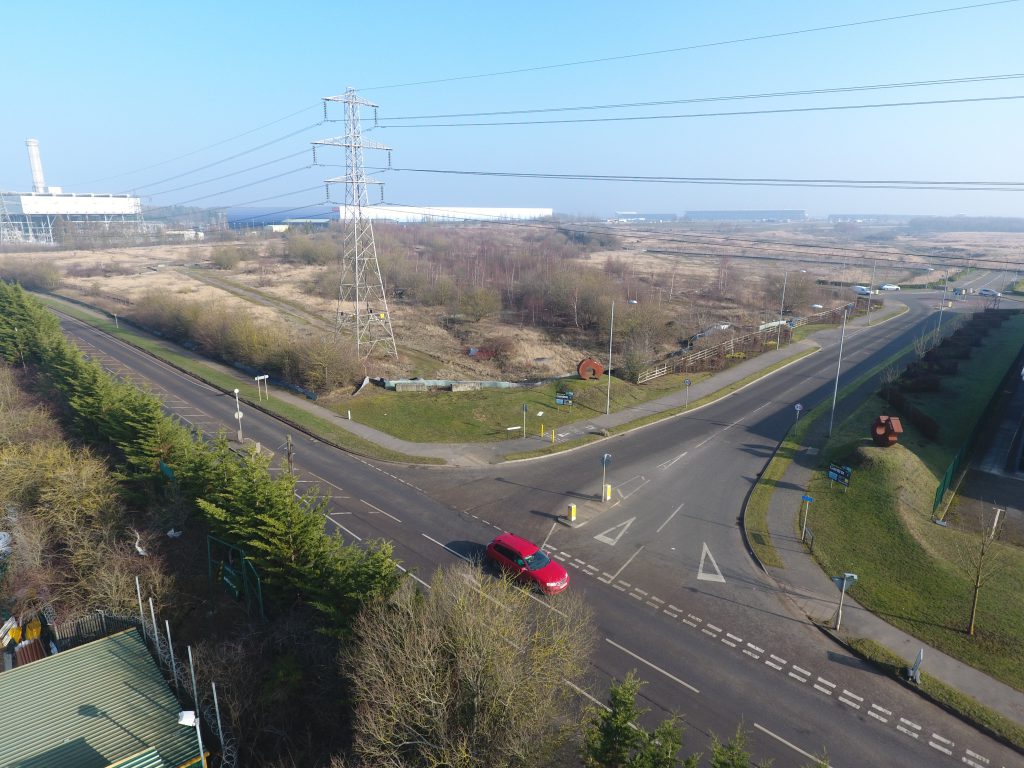
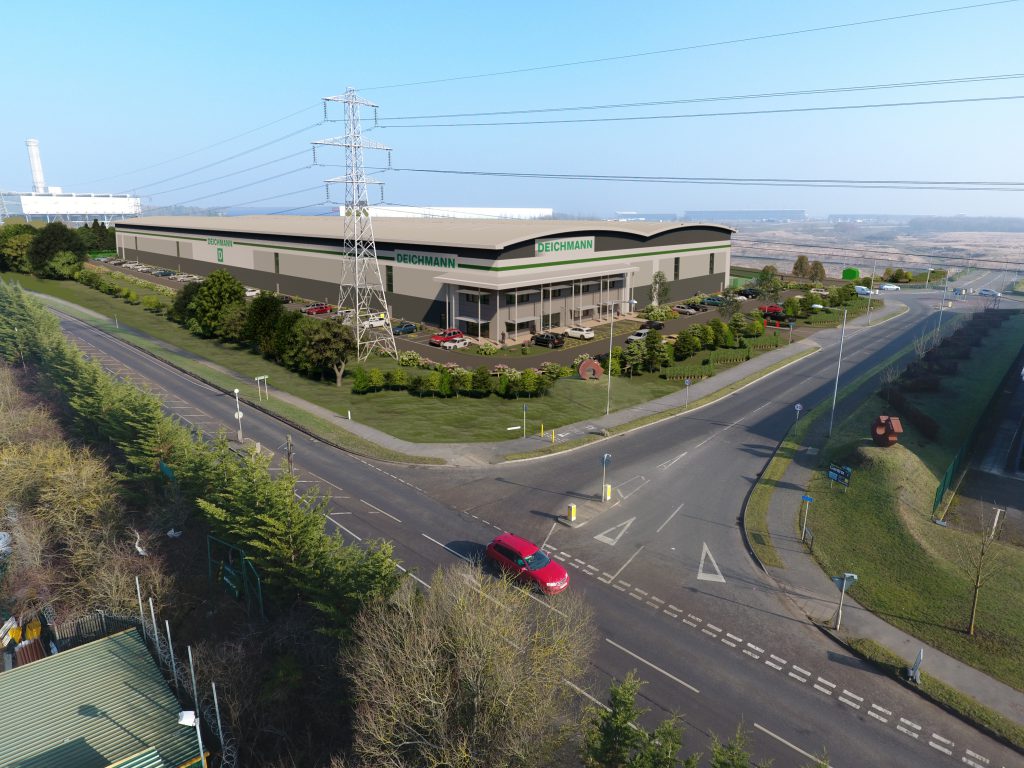
  • Photomontage Services
    Combine proposed developments with real-world photography to accurately illustrate how projects will appear within their surroundings.