
Blog.
Qualification Pathway:
I studied across three different institutions to obtain my architectural qualifications. After completing my first part (Part 1) of the process, obtaining a BA(Hons) Architecture degree, at the Kent School of Architecture, University of Kent, in the summer of 2019, I spent a year in industry before commencing my Master of Architecture programme – the second part (Part 2) of the process, at the Manchester School of Architecture, a joint institution of the University of Manchester and Manchester Metropolitan University, in the autumn of 2020. After graduating in 2022, I began working as a Part 2 Architectural Assistant at IMA Architects. During my time here, I embarked on my Part 3 studies – the final part of the process at Welsh School of Architecture, Cardiff University to meet my aim of becoming an Architect.
Each stage was unique, exposing me to new challenges, perspectives, and environments, which ultimately helped shape the Architect I aspire to be.
Part 1: BA(Hons) Architecture, Kent School of Architecture
My Part 1 studies laid the foundation, not only for design skills, but also for thinking critically about space, society, and form. It was here that I first discovered architecture was a process that required constant questioning, iteration and reflection, rather than a fixed outcome. The challenge of complexity and rigour intensified as I progressed through different semesters and stages. The projects that I worked on increased in scale and I found myself juggling between designing, drafting essays, producing reports, and revising for exams. Despite the difficulty, I kept on improving which has been due to me improving my time management skills, considering all the feedback that I received and more importantly, having the enthusiasm to be better. Having these qualities are important for one to succeed in professional practice where a person will need to juggle between different tasks, work on different types of projects and meet deadlines.
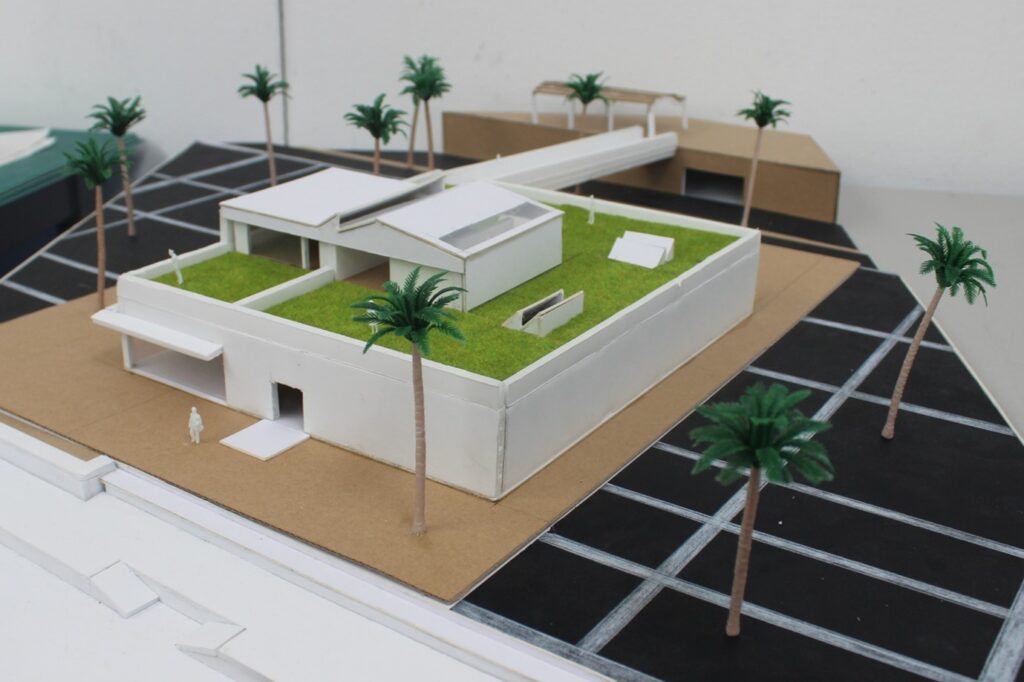
Fig. 1: A model of an art museum that I made in the first year of my BA/Part 1.
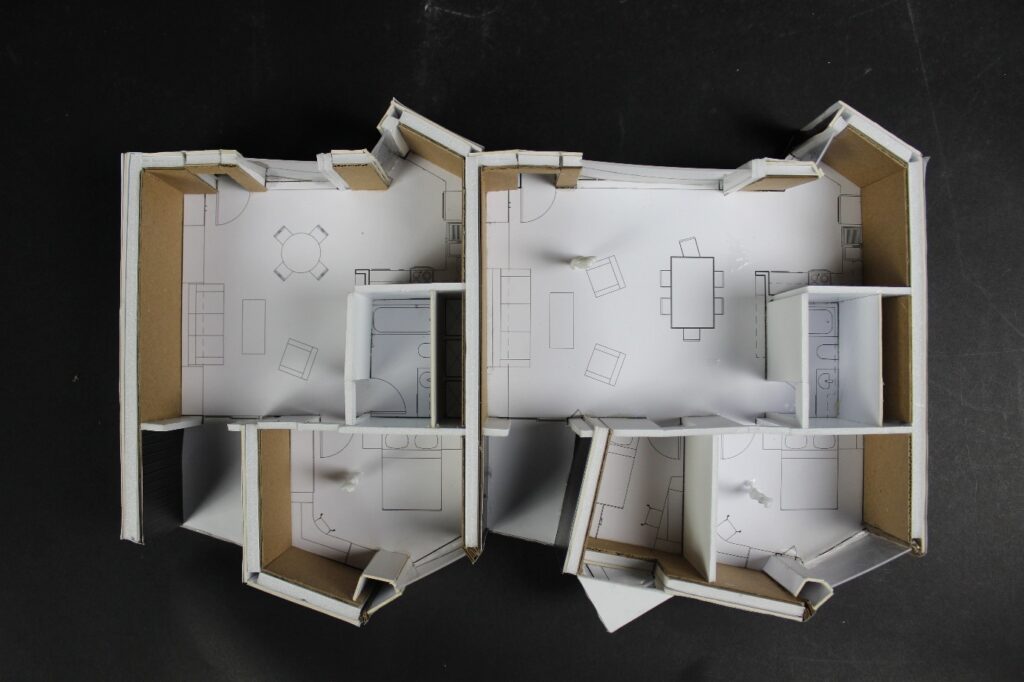
Fig. 2: A sectional model of a housing scheme in the second year of my BA/Part 1.
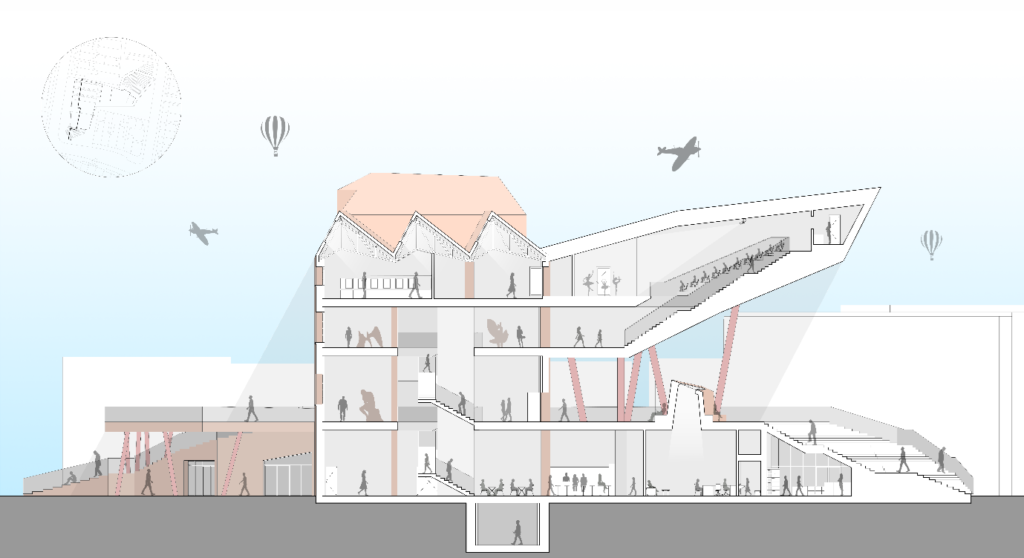
Fig. 3: A project exploring retrofit and extension to an existing historic building to achieve a cultural hub during the final year of my BA/Part 1.
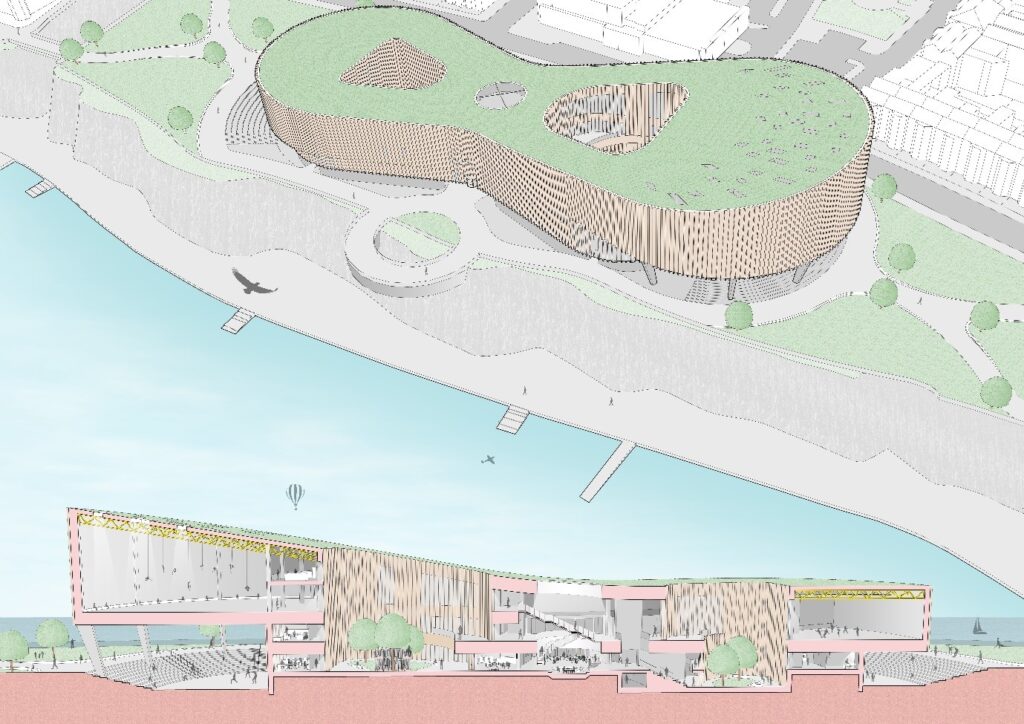
Fig.4: Final project of my BA/Part 1 programme for a circus school and a social prescribing centre.
Part 2: Master of Architecture, Manchester School of Architecture
My Part 2 studies enhanced my learning through critical analysis and research-informed design which ultimately allowed me to question current practices and thereby explore new approaches to architecture. Integration of design and technology gave me the chance to see technology as an integrated aspect of architecture thereby allowing me to produce more holistic design proposals that balance innovation, practicality, and context. My final year, while extremely challenging, allowed me to see architecture in a new light and experiment with new methods to inform the design process. It allowed me to investigate the adaptive reuse of dilapidated spaces and to engage with users and the community to inform the proposals. As a result, I began to see architecture as more than just a response to physical conditions, but also as a tool for revitalisation, inclusivity, and social impact, particularly in neglected or underutilised urban areas.
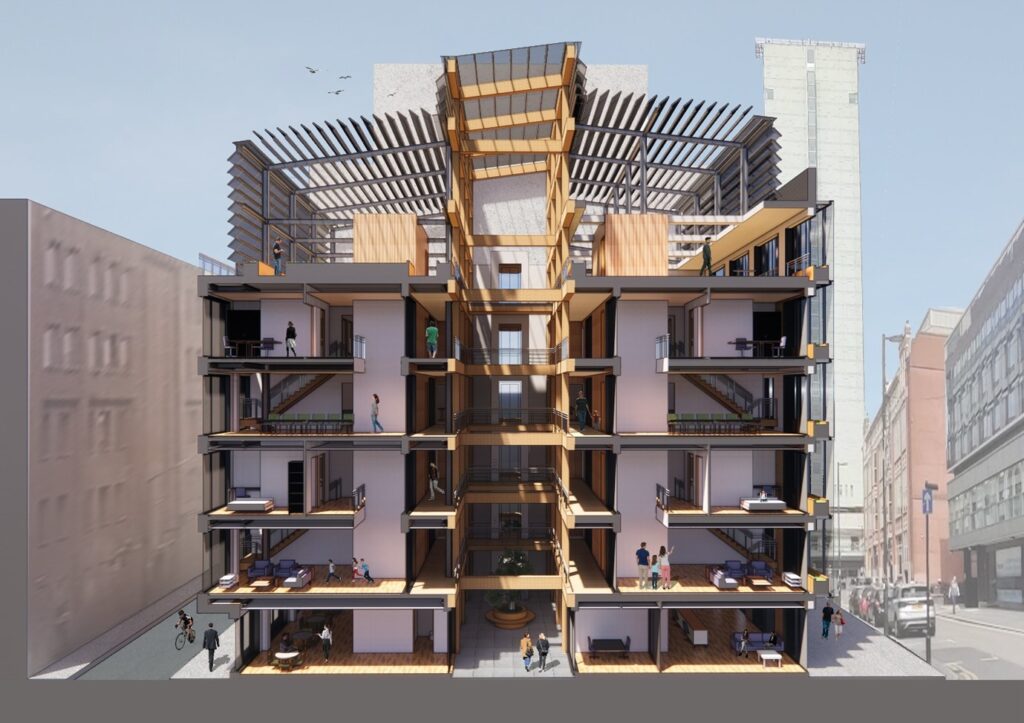
Fig. 5: A retrofit of an existing building to achieve flexible and sustainable multi-family housing units during the first year of my MArch/Part 2.
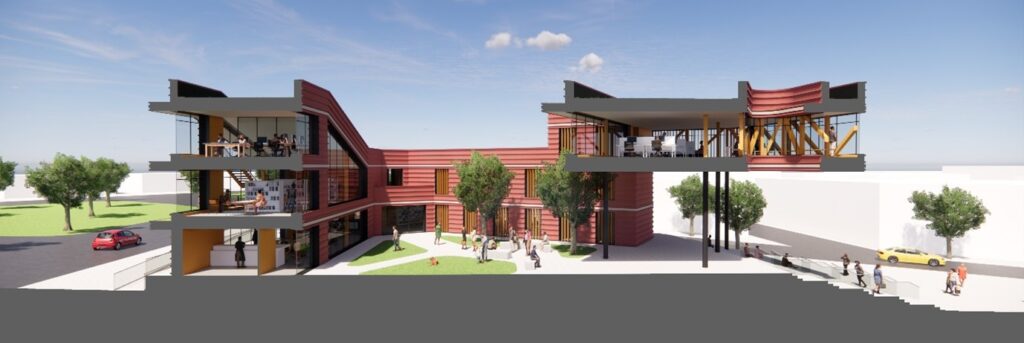
Fig. 6: A proposal for a community hub in North Manchester during the first year of my MArch/Part 2.
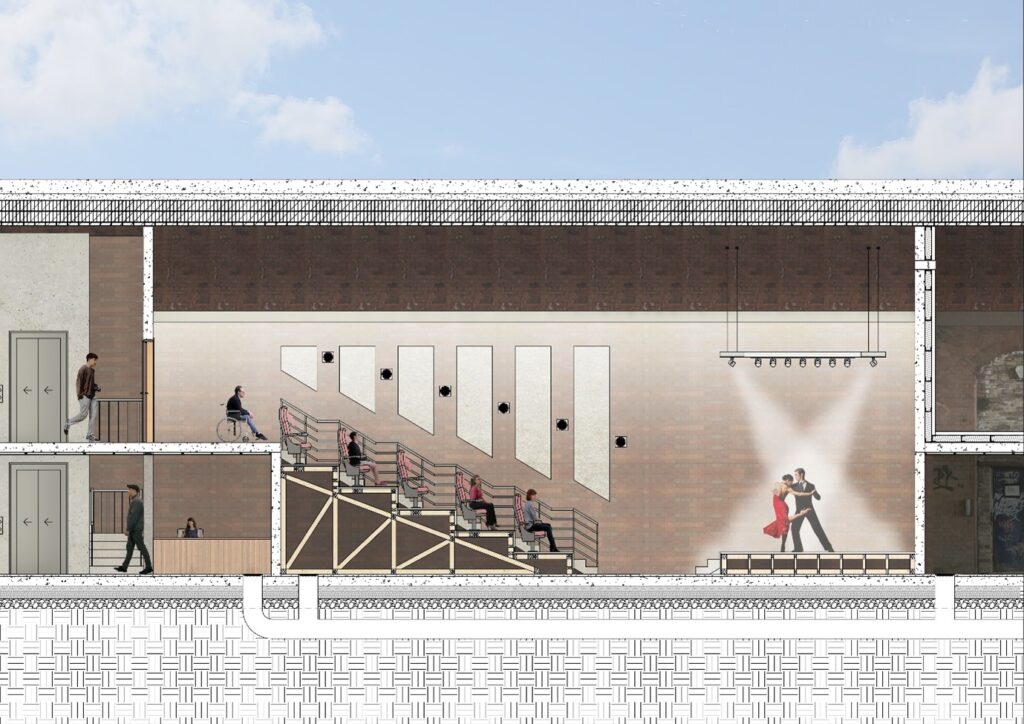
Fig. 7: A proposal to bring empty and dilapidated railway arches to life through a performance space for an adjoining salsa school to engage with the public.
Part 3: Postgraduate Diploma in Professional Practice: Architecture, Welsh School of Architecture
Finally, my Part 3 studies, grounded in real-world practice, exposed me to the legal, managerial and professional aspects of architecture. I grasped knowledge of procurement and contracts, practice management, legislative frameworks, and the delivery of architectural services. I also had the opportunity to investigate actual project issues, analysing how problems arose and what lessons could be drawn from them. This deepened my understanding of what it takes to be a responsible practitioner, and it made me realise the importance of protecting the title of ‘Architect’, which carries both privilege and accountability.
Each stage of my journey bought forth challenges, lessons and milestones which helped shape the architect that I have become. From design conception to technical resolution, and from theoretical exploration to practical application, my studies laid a strong and diverse foundation for entering the profession with confidence, determination and resilience.
Practical Experience and Preparation for Part 3
To pass Part 3, I needed to complete 24 months of practical experience as required by the ARB and RIBA. The core of this experience was gained while working at IMA Architects. Previously, I spent a year in industry in an overseas territory after finishing my Part 1, but it was not up to the standard that I encountered at IMA. This is why I value my time at IMA so highly as it was critical to my professional development.
Balancing work and study was tough, but I managed to do it by utilising some of my evenings, early mornings in the office and weekends. Additionally, IMA provided me with sufficient study days so that I could finish my coursework and attend lectures and seminars. I have had to sacrifice some of my leisure time, but I feel that it was beneficial as it would result in a long-term gain for me. This experience furthered my skills in prioritisation and time management which are essential for a professional to practice in the architectural industry.
PEDRs
To prepare for Part 3, I started producing quarterly sheets, known as PEDRs from the onset of my time at IMA which described and analysed the projects that I have been involved in across multiple RIBA work stages and the tasks that I have undertaken whilst working on them. The aim of these sheets was to show proof that I have undertaken a minimum of 24 months of practical experience and, more importantly, to demonstrate that I am meeting the ARB Part 3 criteria.
Case Study Project
This is a mandatory requirement to obtain Part 3 certification which usually needs to be a project that an individual had been actively involved in across several RIBA stages and is ideally scheduled to be at or near completion on site. I chose to use the ESPO project for my case study as I have been involved in it from RIBA stages 3 to 6 and got to see it through construction. Consequently, I got exposed to planning process, building regulations approval, coordination, site visits amongst other important aspects whilst working on this project. Therefore, I was able to reflect on the positive and negative aspects of this project to inform lessons learned. Additionally, I was able to demonstrate that I have a clear understanding of the professional, legal and managerial aspects of the project.
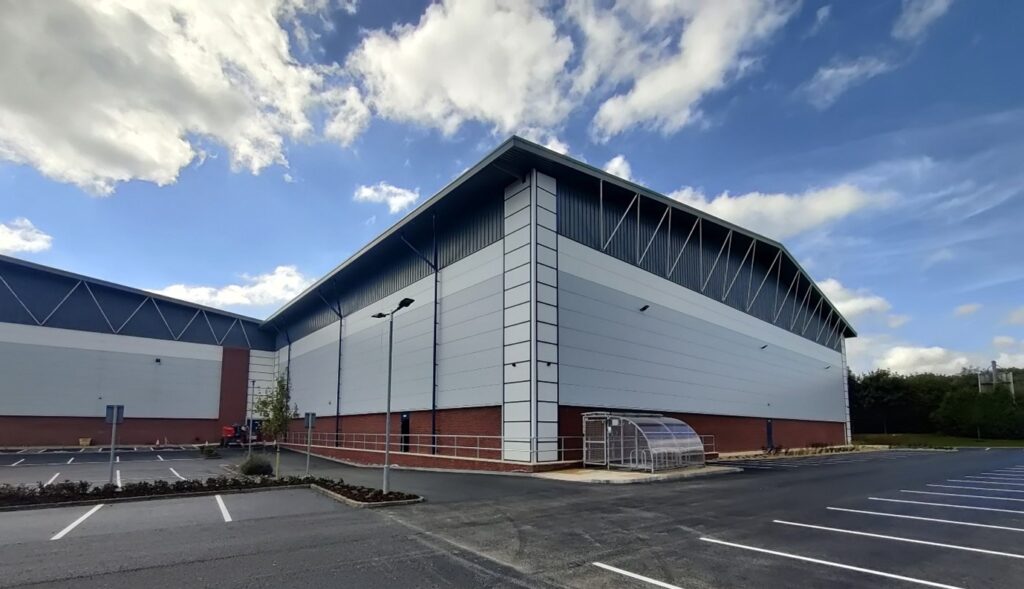
Fig.8: ESPO warehouse extension following practical completion.
Experience Evaluation and CV
This was another requirement which required me to analyse my experience against the ARB part 3 criteria. The purpose was to identify benefits and gaps in my experience which would then inform my reflection and future goals.
Professional Interview
Part 3 concluded with a 45-minute interview with two examiners who assessed my professional development and understanding. It was the most unsettling part of the process because I was afraid of being asked questions I would not confidently answer. When such situations arose, I relied on my instincts and drew on my experience at IMA, allowing me to respond in a logical and considered manner.
Reflection
Having obtained parts 1, 2 and 3, and become an Architect, I stand at the junction of theoretical and practical realms of architecture. My journey to date has equipped me with a comprehensive knowledge of architecture, spanning everything from design philosophy and imagination to technical delivery and professional responsibility.
Going forward, I aim to bridge both worlds in producing architecture that is framed by purpose, shaped with compassion, and built for endurance. I have developed interests in inclusive design, sustainability, user experience, placemaking and ethical practice – values I intend to embed deeply into my professional ethos as I evolve further.
Becoming an Architect has been a long and difficult journey – one that demanded persistence, commitment, and resilience. My determination to develop and overcome each challenge helped me get through.
To take a look at the rest of the IMA team Click here