

Blog.
Romania’s architectural legacy is an amalgamation of diverse influences, blending elements from neighbouring countries such as Greece, Turkey, Hungary, and Austria, while still retaining its own unique identity. The country’s strategic location at the crossroads of major trade routes has contributed to the fusion of different architectural traditions, resulting in a captivating tapestry of styles that captivate visitors and locals alike.
As a country rich in history, culture, and diverse influences, it has given rise to several distinctive architectural styles throughout the centuries. From the grandeur of the Brâncovenesc and Neo-Romanesc styles to the unique blend of Art Nouveau and Art Deco, Romanian architecture showcases a captivating fusion of Eastern and Western elements. These architectural styles not only reflect the country’s rich heritage but also contribute to its unique architectural identity. Whether it’s the ornate Byzantine and Ottoman influences or the elegant simplicity of modernist design, Romanian architecture encompasses a wide range of styles that have left an indelible mark on the country’s built environment.
This exploration of Romanian architecture will focus on delving into the most specific stylings where tradition and innovation intertwine, resulting in two captivating trends originated in Romania – the Romanian Brancovensc and the Neo-Romanesc.

The Romanian Brâncovenesc architectural style, also known as the Brâncoveanu style, is a distinctive architectural style that emerged in the late 17th century in the region of Wallachia, Romania. Named after the ruling Brâncoveanu family, who played a significant role in its development and patronage, this architectural style represents a fusion of Ottoman, Byzantine, and local Romanian elements.
The Brâncovenesc style flourished during the reign of Constantin Brâncoveanu, the Prince of Wallachia from 1688 to 1714. It was characterized by its ornate and intricate designs, elaborate stone carvings, and the use of high-quality materials. The style primarily manifested in the construction of religious buildings, such as churches and monasteries, as well as palaces and other public structures.
One of the most notable features of the Brâncovenesc style is the blend of Eastern and Western architectural influences. It combined elements from the Ottoman architecture, such as the pointed arches, domes, and minaret-like structures, with Byzantine and Romanian motifs. This fusion created a unique and harmonious aesthetic that reflected the cultural and artistic exchange between different civilizations.
The churches built in the Brâncovenesc style often feature large, central domes supported by massive square or rectangular pillars. The facades are adorned with intricate stone carvings, including motifs such as flowers, geometrical patterns, grapevines, and interlaced ropes. The windows are typically narrow and elongated, with elaborate frames. The interior of these churches is lavishly decorated with frescoes, murals, and iconostases, showcasing the talent of Romanian painters and craftsmen of the time.
In addition to religious buildings, the Brâncovenesc style extended to secular structures, including palaces and manor houses. These buildings showcased the wealth and prestige of the ruling class, with their grand facades and elegant interiors. The palaces often featured spacious courtyards, colonnades, and intricately carved balconies.
The Brâncovenesc architectural style had a lasting impact on the architectural heritage of Romania. It influenced subsequent architectural movements and became a source of inspiration for later generations of architects. Today, many of these buildings are considered national treasures and are protected as historical monuments, serving as a testament to the rich cultural and artistic heritage of Romania.
The next section will present a few notable examples of this style.

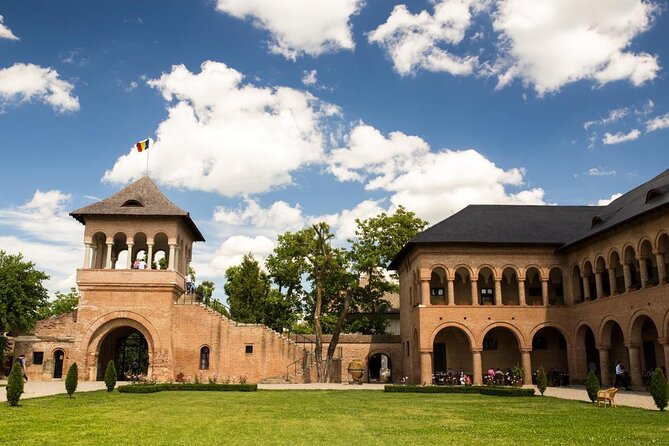
Brâncovenesc Palace (Palatul Brâncovenesc) located in Mogoșoaia, near Bucharest, is a magnificent palace that was commissioned by Constantin Brâncoveanu himself. It serves as a prime example of the Brâncovenesc architectural style. The palace features a combination of Ottoman and Venetian elements, with its central dome, richly decorated façade, and intricately carved stone columns. The interior is adorned with frescoes, detailed woodwork, and traditional Romanian motifs.
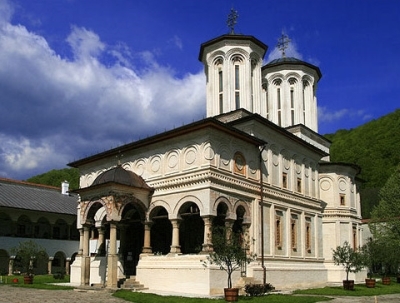
Hurezi Monastery (Mănăstirea Hurezi) situated in the village with the same name, is truly a masterpiece of Brâncovenesc architecture that also entered the UNESCO World Heritage Site. Built in the early 18th century, the monastery complex includes a church, living quarters, a chapel, and auxiliary buildings. The church stands out with its impressive bell tower, elaborately decorated exterior walls, and ornamental stone carvings. The interior is adorned with vibrant frescoes and intricate woodwork.

In the heart of Bucharest, Stavropoleos Monastery (Mănăstirea Stavropoleos) becomes the hidden gem of Brâncovenesc architecture. Built in the late 18th century, the monastery features a beautifully carved stone entrance, an elegant courtyard with arcades, and a charming church adorned with exquisite frescoes, woodwork, and decorative elements.
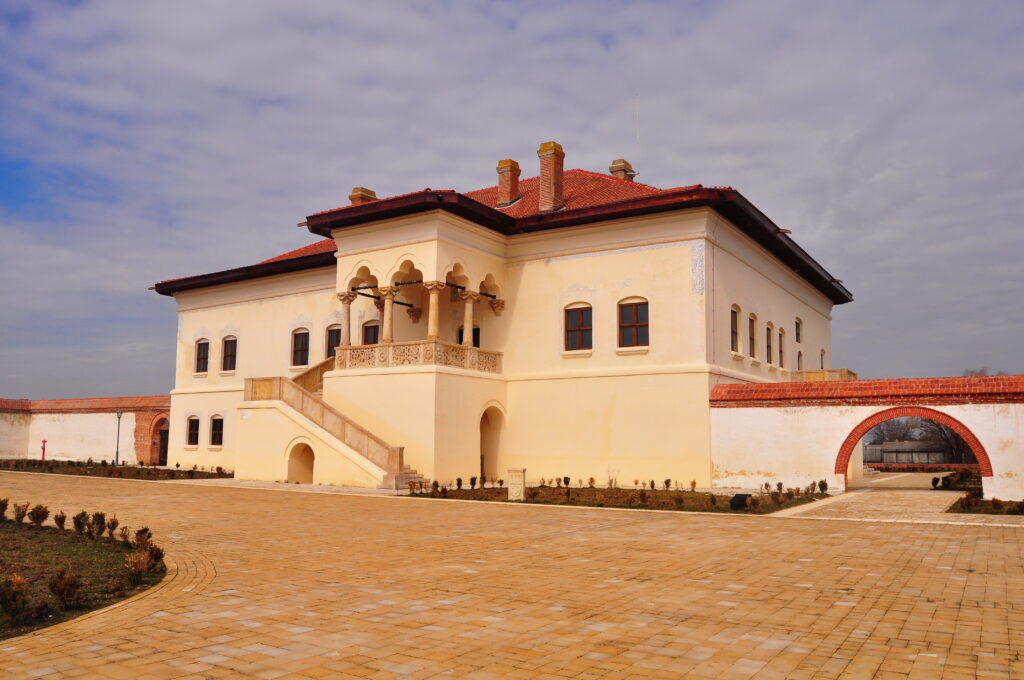
Potlogi Palace (Palatul Potlogi) situated in the town of Potlogi, is another remarkable example of Brâncovenesc architecture, this time in the form of a majestic palace. It was constructed in the early 18th century as a residence for the ruling Brâncoveanu family. The palace exhibits a harmonious blend of Ottoman and Western European influences, characterized by its grand proportions, arched windows, decorative motifs, and intricate stone carvings. The interior features splendidly decorated rooms and a beautiful ballroom.
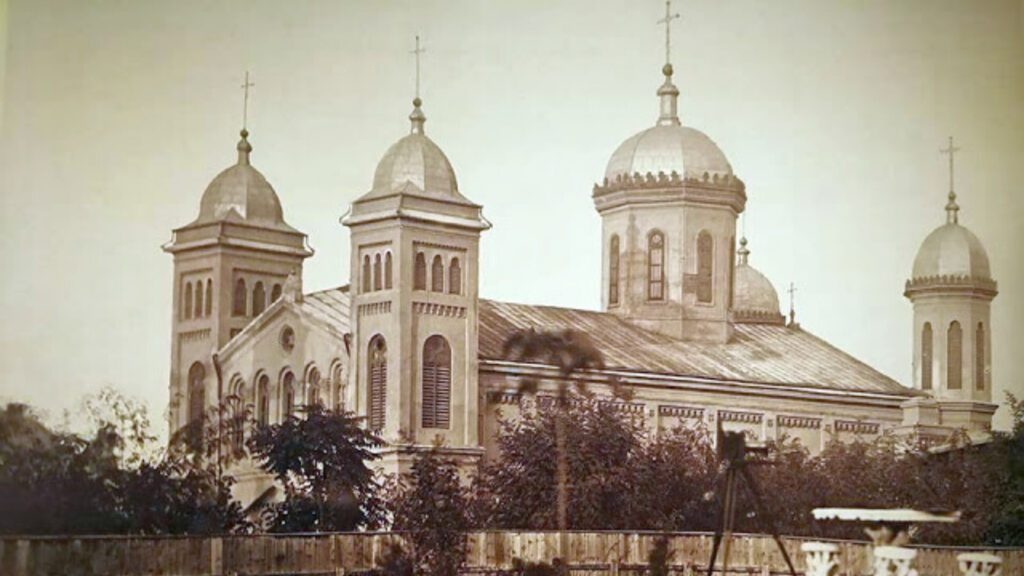
Sărindar Monastery (Mănăstirea Sărindar) includes a church, a bell tower, and various auxiliary buildings. The church stands out with its intricate stone carvings, delicate frescoes, and an impressive collection of icons.
These are just a few examples of the remarkable buildings that embody the Romanian Brâncovenesc architectural style. Each structure reflects the rich cultural heritage of Romania, combining diverse influences to create a unique architectural identity.
The Brancovenesc vernacular was later revived in the form of Romanian Neo-Romanesc architecture, also known as Neo-Brâncovenesc style. It emerged in the late 19th century and flourished during the early 20th century as a response to the growing national consciousness and a desire to reconnect with Romania’s architectural heritage. This architectural style draws inspiration from traditional Romanian and Byzantine elements, combined with Western European influences. This revival movement aimed to celebrate Romania’s national identity by incorporating traditional motifs and forms into contemporary buildings. Ion Mincu is considered the “father” of this Romanian national architecture due to his significant contributions to the field through his pioneering role in the development of the Neo-Romanesc architectural style.

Lahovary House (Casa Lahovary) – Completed in 1890 is one of Mincu’s most famous works. Located in Bucharest, this residential building showcases his ability to harmoniously blend Western European influences with Romanian decorative elements. The façade features intricate woodcarvings, vibrant frescoes, and ornate details, reflecting the Neo-Romanesc style that Mincu helped establish.
The Neo-Romanesc architecture sought to recreate the grandeur and elegance of Byzantine and Brâncovenesc designs. This included the use of domes, arches, and decorative motifs like geometric patterns, floral ornaments, and intricate stone carvings, features mentioned previously under the early style. The innovative elements were represented using bricks and Terra Cotta used for intricate arches, ornamental details, and decorative elements.
Arched windows and doorways are another defining feature of Neo-Romanesc buildings, often adorned with decorative moldings and carvings. The elaborate facades are characterized by symmetrical designs, ornate balconies, and decorative cornices, often with colorful ceramic tiles or painted patterns.
A few examples will provide a better depiction of this style in the following part:

In the city centre of Bucharest, the Romanian Athenaeum the Romanian Athenaeum is one of the most iconic Neo-Romanesc building. Completed in 1888, it serves as a cultural center and concert hall. The building features a circular plan, a large dome, and a façade adorned with intricate details, including columns, statues, and ornamental motifs.

National Bank of Romania (Banca Națională a României) built between 1884 and 1890, is a significant Neo-Romanesc structure. It showcases the blend of Byzantine and Renaissance influences, with a central dome, decorative friezes, and arched windows.
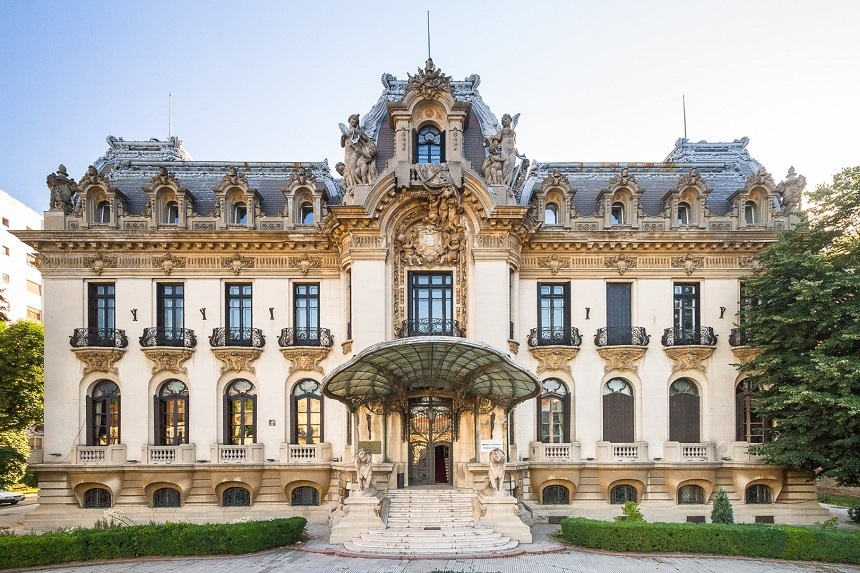
Cantacuzino Palace (Palatul Cantacuzino) designes by Ion Mincu features French Renaissance elements and Romanian architectural elements, including arches, decorative balconies, and a distinctive roofline.

Royal Palace (Palatul Regal) from Bucharest built in the early 20th century served as the royal residence until 1947 and is currently home to the National Museum of Art of Romania. The palace exhibits a grand façade with arched windows, ornamental balconies, and a prominent central dome.
Romanian Neo-Romanesc architecture played a crucial role in fostering a sense of national identity and pride by integrating traditional Romanian design elements into modern structures. Today, these buildings stand as reminders of Romania’s architectural heritage as an echo of the Romanian Brâncovenesc architectural style and contribute to the country’s unique cultural landscape.
This blog was created by Aura Tache
To take a look at the rest of the IMA team Click here